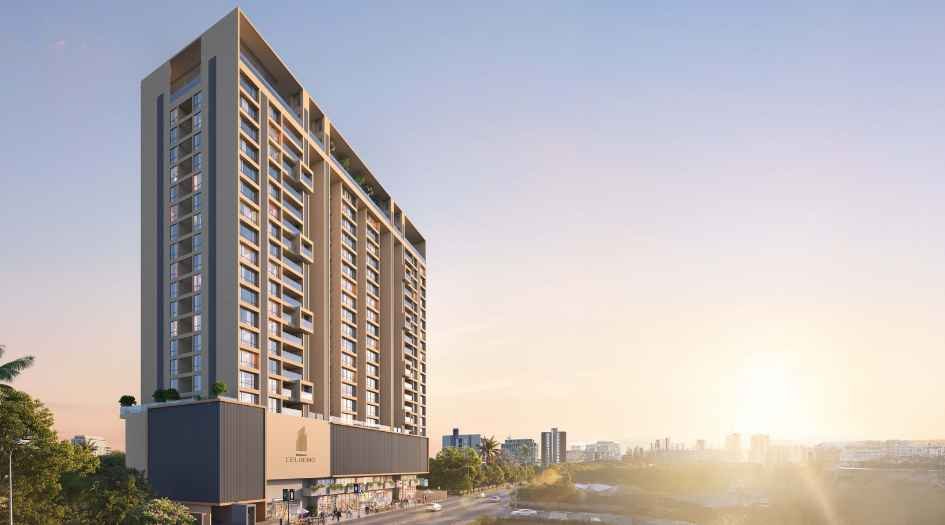
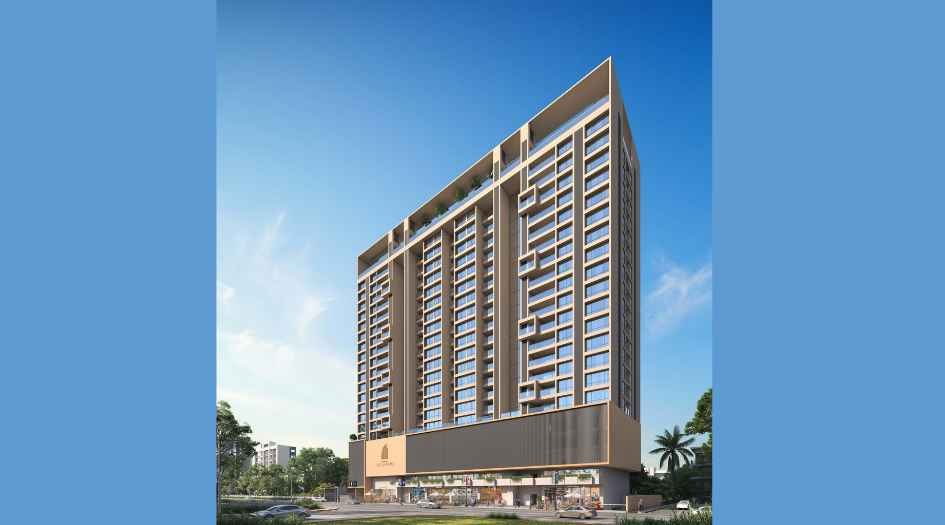
MahaRERA Website
maharera.maharashtra.gov.inProject MahaRERA No.

P52100054633
Project MahaRERA No.

A51700026634
For Best Offers Fill Your Details

Sukhwani Builders
Developer

Pimple Saudagar, Pune
Location
About Sukhwani Celaeno Project
Sukhwani Celaeno, Pimple Saudagar, Pune, is a Residential project by Sukhwani Builders situated in the premium location of Pimple Saudagar, Pune, offering 3 & 4 BHK flats with availability of Jodi Apartments. Also get Floor Plan, Price Sheets, RERA ID, Reviews, Possession Timeline, Construction Status, Location Advantages, Address, Amenities, and Specifications. Sukhwani Celaeno Pimple Saudagar has a Multi-development Towers of G + 22 Storeys. Pimple Saudagar Sukhwani Celaeno has 3 & 4 BHK configurations, with a carpet area of 3 BHK with carpet area of 1325 Sq. ft. & Price Starts ₹ 1.85 Cr* and 4 BHK with Carpet area - 1658 Sq. ft. & Price Starts - ₹ 2.43 Cr*. Sukhwani Celaeno RERA No.P52100054633. Sukhwani Celaeno's property focuses on proper design & layout in accordance with the rules of Vastu.
Sukhwani Celaeno has Excellent Connectivity like Pune International Airport - 16.7 km, D Mart - 4.5 km, Juniors Orchid School & Jr.College - 3.8 km, Lifepoint Multispecialty Hospital - 6.4 km, Morya Gosavi Garden - 6 km, Noble Hospitals & Research Centre - 22.5 km, Amanora Mall - 21.7 km, Vibgyor School (10 Mtr.), G-K Gurukul (200 Mtr.), P-K International (1 Km.), Lotus Hospital (1.1 Km.), Jeevan Jyoti Hospital (1.3 Km.), Spot 18 (1.9 Km.), Railway Station (2.2 Km.), Metro (2.5 Km.), Pooja Hospital (3 Km.), Wisdom World School (3 Km.), Jupiter Hospital (3.8 Km.), Westend Mall (3.7 Km.), Aditya Birla Hospital (4.6 Km.), Elpro City Square (4.3 Km.), Manipal Hospital (4.8 Km.), Phoenix Mall (5.1 Km.), Hinjewadi IT Park (10 Km.), Balewadi High Street - 15 mins
Celaeno Sukhwani Pune has Amenities like Indoor Acupressure Path, Multipurpose Hall, Pool Table & Table Tennis Room, Open Air Theater, Jogging Track, Gymnasium, Indoor Board Game Area, Security Office, Open Party Lawns Area, Seating Pockets, Co-Working Space, Open Meditation Area.
Sukhwani Pimple Saudagar has Internal Features like Italian finished tiles with anti-skid tiles for terrace, dry balcony and bathrooms, wooden finish tiles for sit-out/terrace, glazed tiles 1200 MM x 600 MM for bathroom dado till false ceiling, glazed tiles for kitchen dado above platform 2 feet, glazed tiles 300 MM x 200 MM below platform, full pinewood main door with biometric lock, all bathrooms door shutters laminated on both sides with mortise lock, all bedroom door shutters laminated on both sides with mortise lock, aluminum powder coated windows with mosquito net and with Saint Gobain glass, granite door frame for all bathrooms, granite window sill on all four sides for each window, gypsum finished internal walls over plaster, plastic emulsion paint for internal walls & ceiling, acrylic paint for external finish – Asian, concealed electrical wiring in the entire flat, branded modular switches in the entire flat, concealed Polycab or equivalent wiring in the entire flat, provision of electrical point for inverter, provision of electrical point for TV in living and all bedrooms, provision of AC electrical point in living and all bedrooms, high quality CP fittings of Jaquar, Kohler or equivalent, mirror over all wash basins, all bathrooms having western toilet (commode), biometric lock at lobby entrance, biometric lock at individual flat main door, boom barrier at entrance gate, CCTV for entire campus and entrance lobby, fire fighting systems, video door phone in living for each flat, granite kitchen platform with standard size stainless steel sink – Franke & equivalent, modular kitchen with kitchen trolley, provision for water purifier, MNGL gas pipeline, provision of electrical point and water tap at dry balcony for washing machine, separate supply of PCMC drinking water in kitchen.
Sukhwani Celaeno Address - Sukhwani Celaeno, Phase 3 – C & D Building, S. No. 12, Next to VIBGYOR School, Near Hotel Govind Garden, Pimple Saudagar, Pune – 411 027.
Sukhwani Builders has many Ongoing, Upcoming, & Completed projects.
The Completed projects are Anjana - Rahatani, Sukhwani Castle - Pimpri Waghere, Kisan Krupa - Morwadi, Sukhwani Celaeno B Wing - Pimple Saudagar, Sukhwani Glory - Dapodi, Swapna Sankul Rahatani Joint Venture - Rahatani.
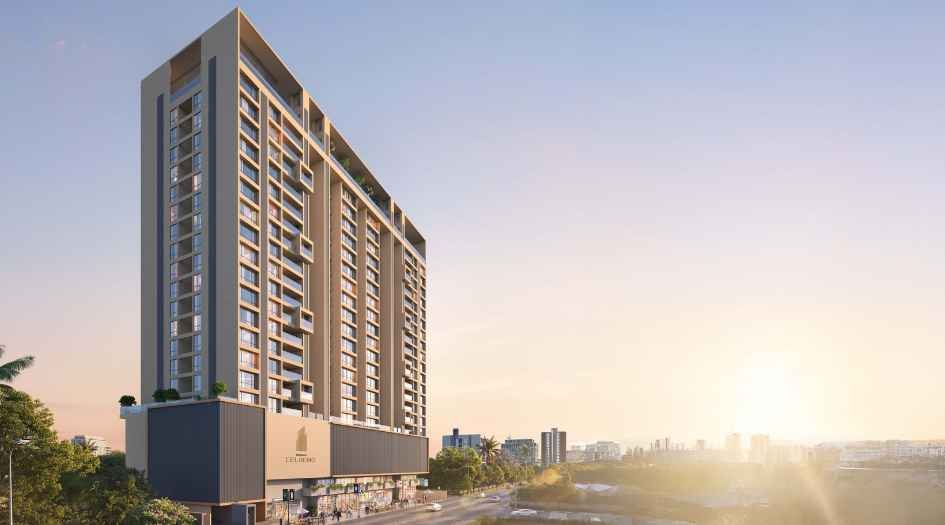
Sukhwani Celaeno Overview

Project Name
Sukhwani Celaeno
Location
Pimple Saudagar, Pune
Developer Name
Sukhwani Builders
TOTAL TOWERS
2
FLOORS
G + 22 Storey
APARTMENTS
3 & 4 BHK
AREA
1325 - 1658 Sqft
POSSESSION
Under Construction
RESEDENTIAL
PropertySukhwani Celaeno Property Specification
| Vastu-Compliant Homes |
| Spacious living–dining areas with extra-wide balconies |
| Excellent cross ventilation with abundant natural light |
| 30,000+ sq.ft. rooftop amenities and 40+ Modern Amenities |
| Rooftop infinity pool, jogging track, clubhouse, indoor games room, open party lawns, Pool Table |
| Covered by land parcel of 1 Acre |
Configuration & Price Of Sukhwani Celaeno
| Type | Carpet Area (sq ft) | Price |
|---|---|---|
| 3 BHK | 1325 Sqft | ₹ 1.85 Cr* |
| 4 BHK | 1658 Sqft | ₹ 2.43 Cr* |
Sukhwani Celaeno Floor Plan
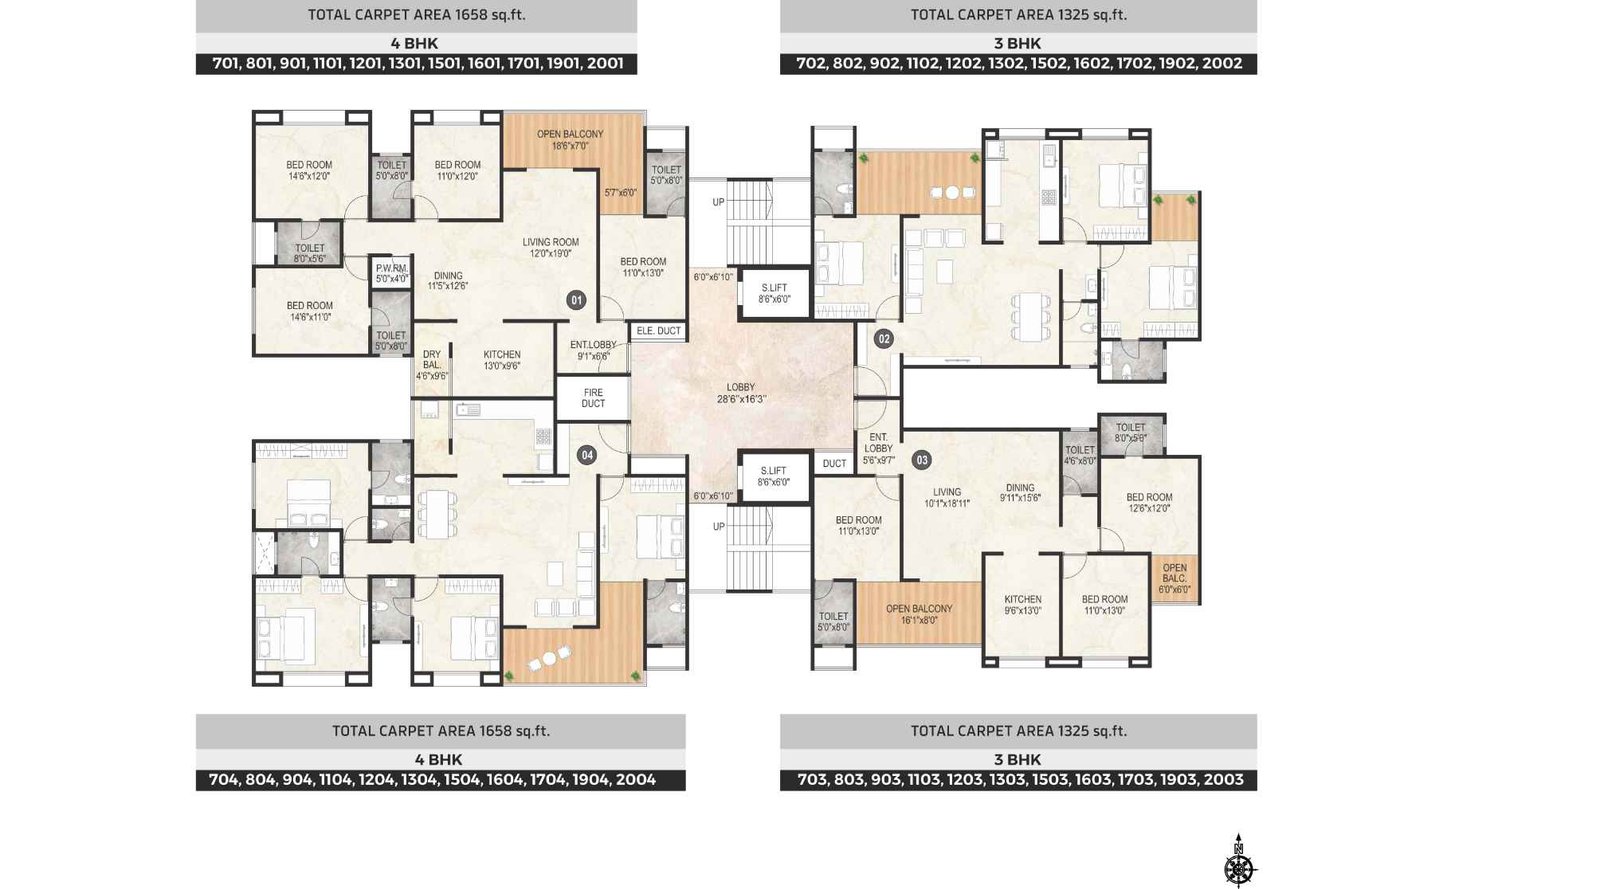
Sukhwani-Celaeno-Typical-Floor-Plan
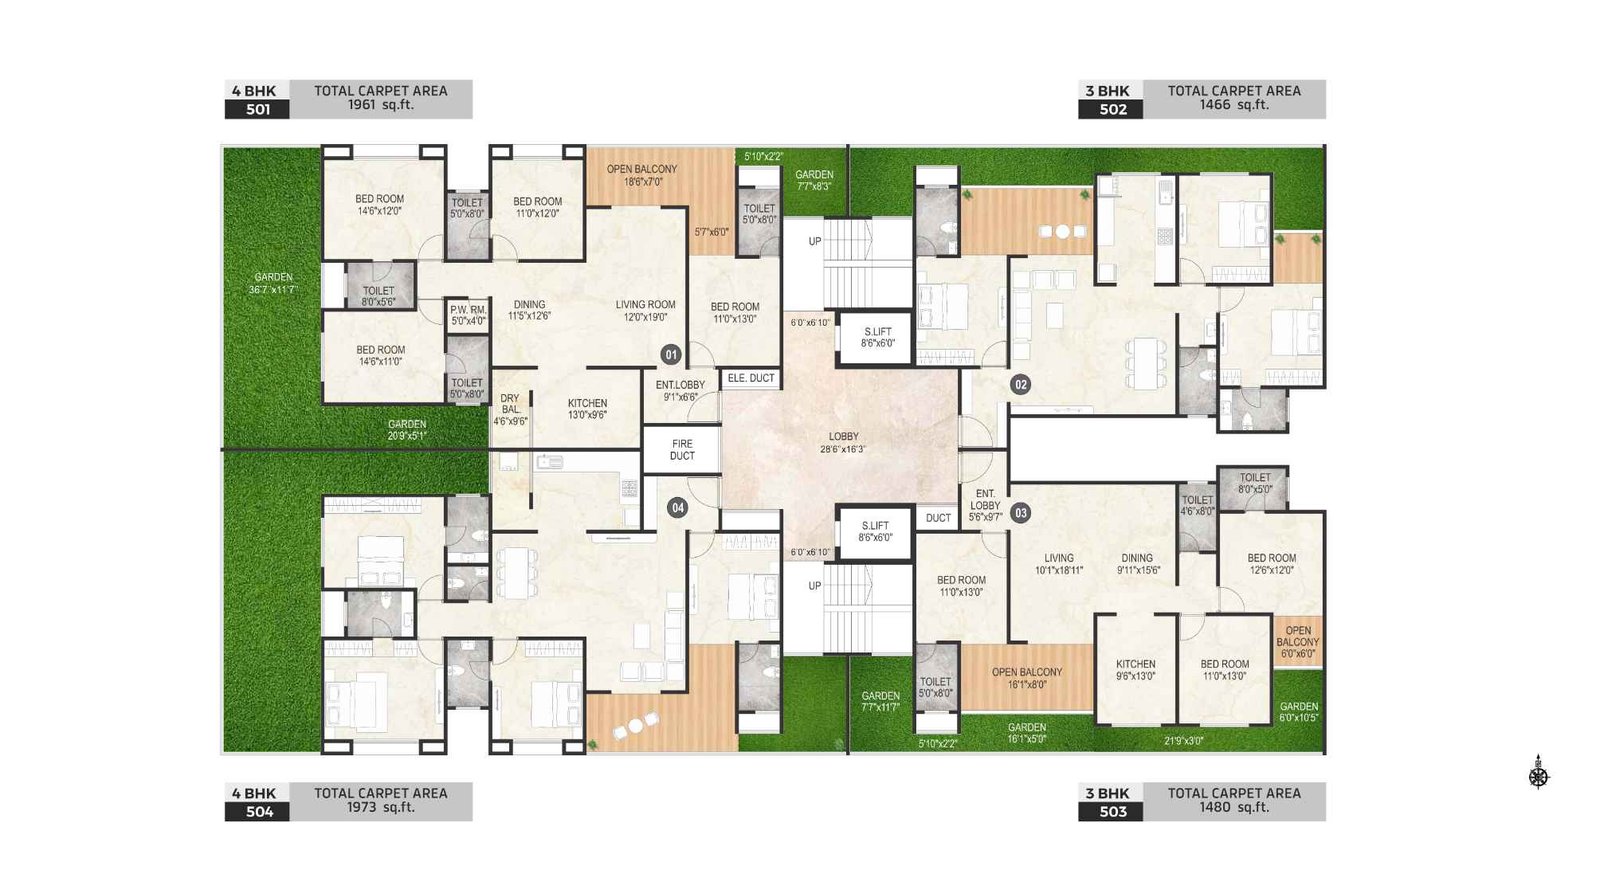
Sukhwani-Celaeno-Floor-Plan-Garden

Sukhwani-Celaeno-Floor-Plan-3-BHK-1325-SQFT
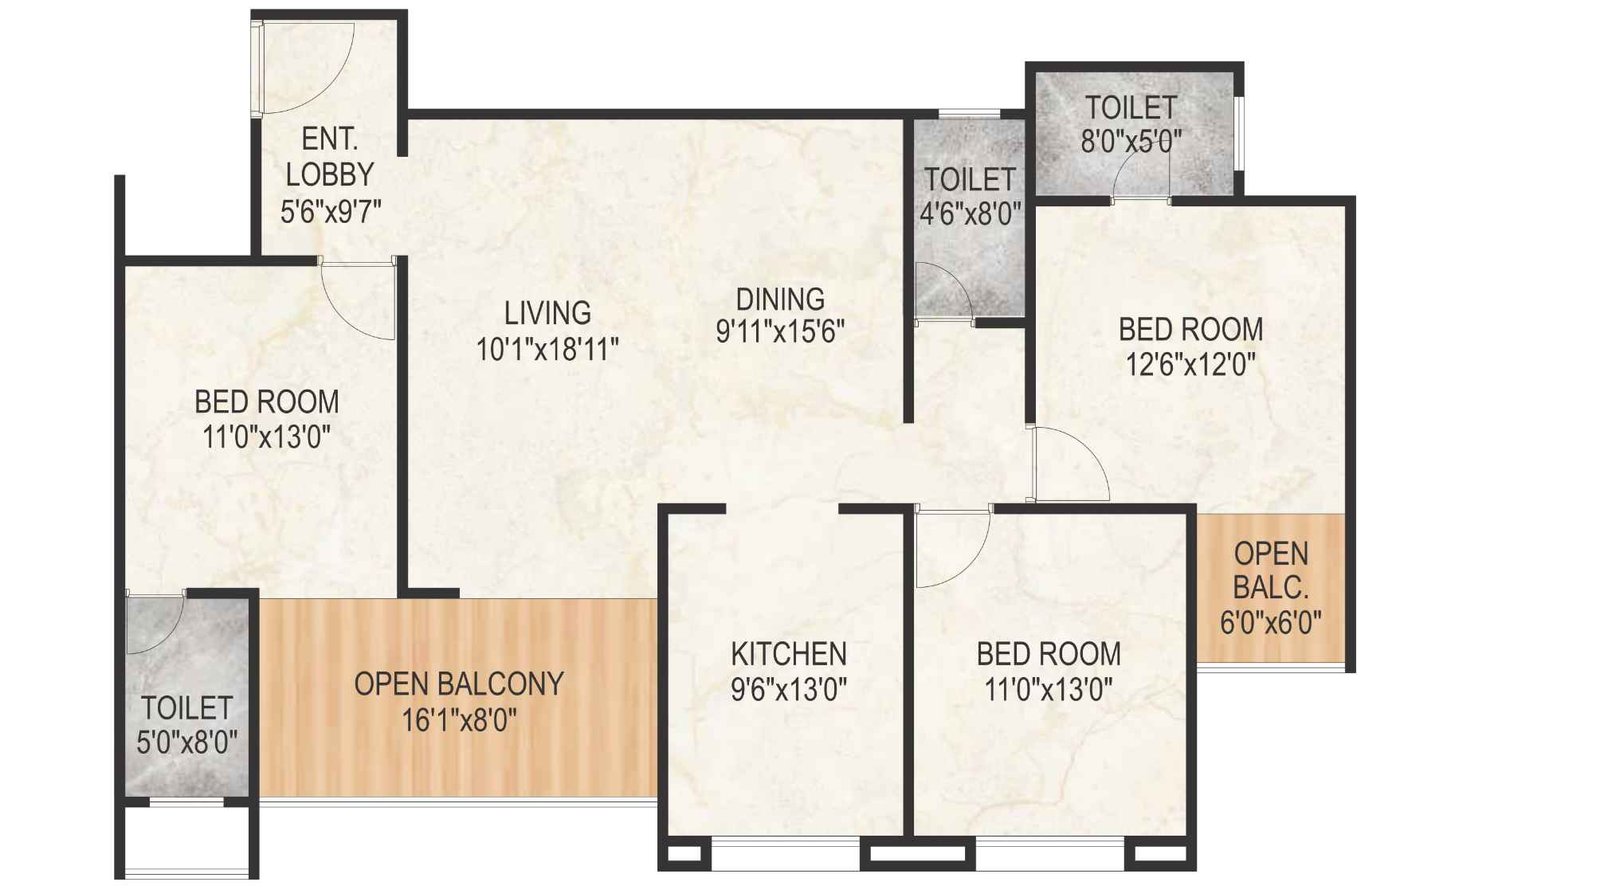
Sukhwani-Celaeno-Floor-Plan-3-BHK-Unit-plan-1325-sqft
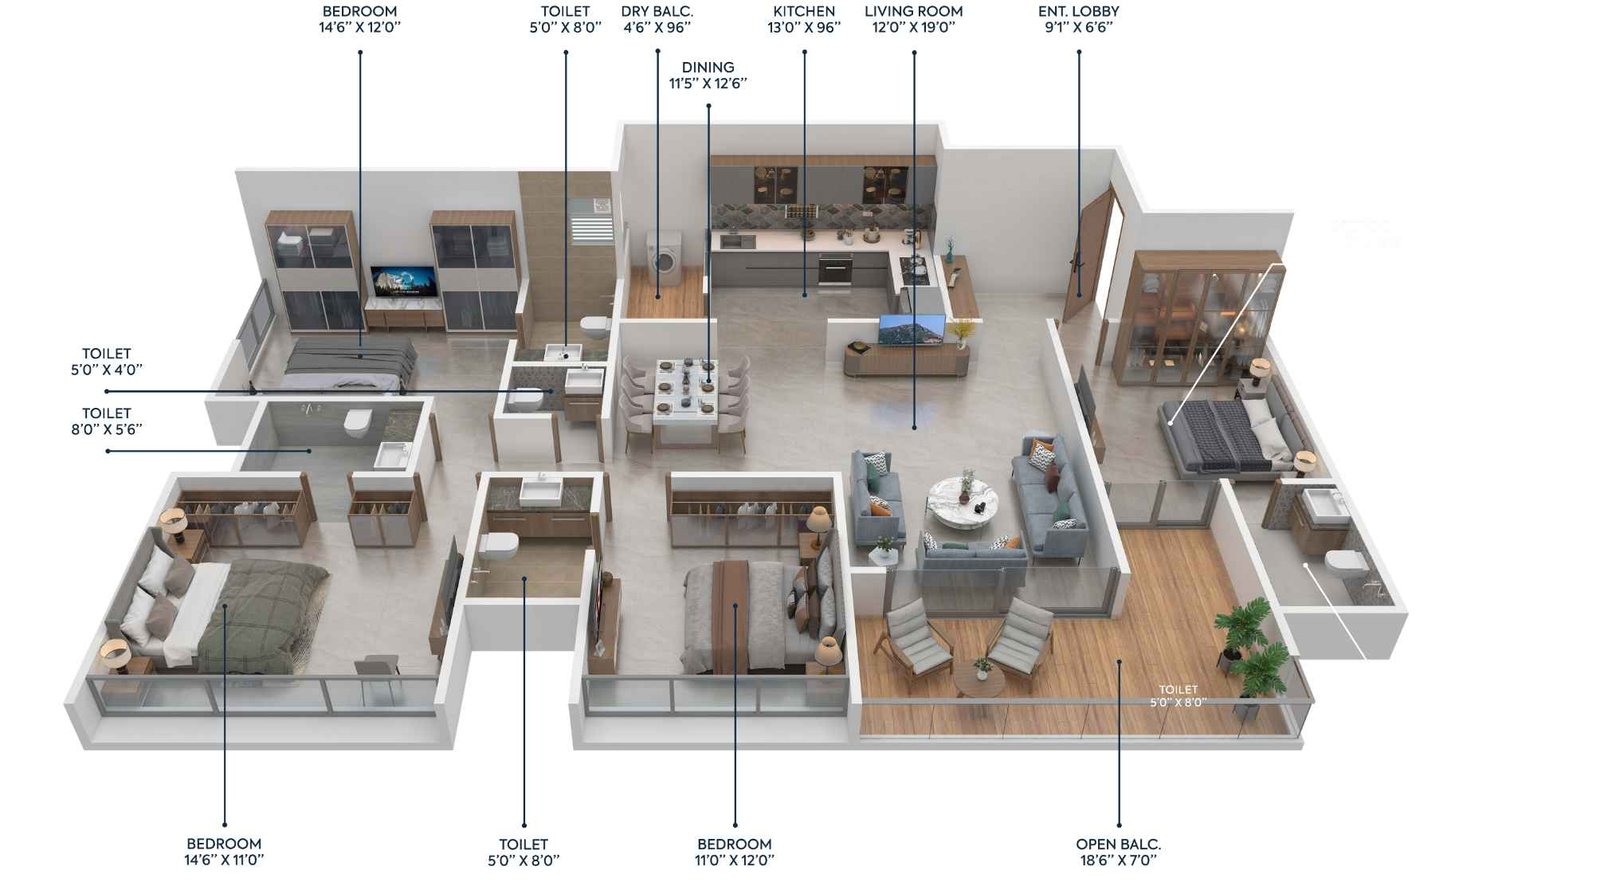
Sukhwani-Celaeno-Floor-Plan-4-BHK-1658-SQFT
Sukhwani Celaeno Gallery
Elevation Images
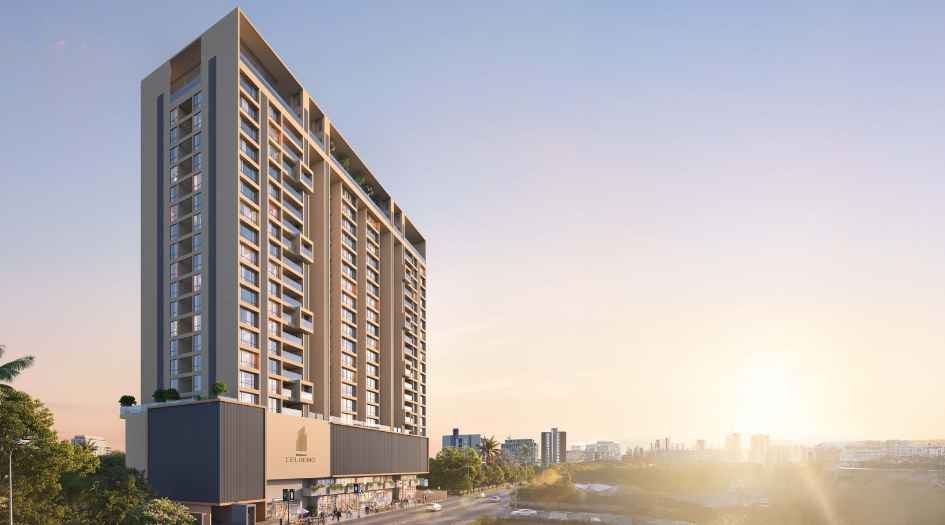
Sukhwani-Celaeno-Elevation-image-Day-View
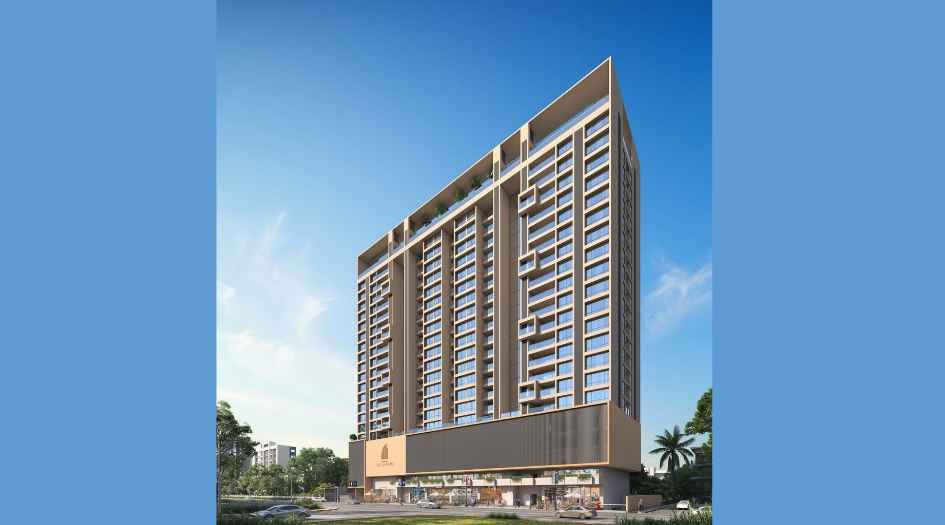
Sukhwani-Celaeno-Elevation-image-Side-view
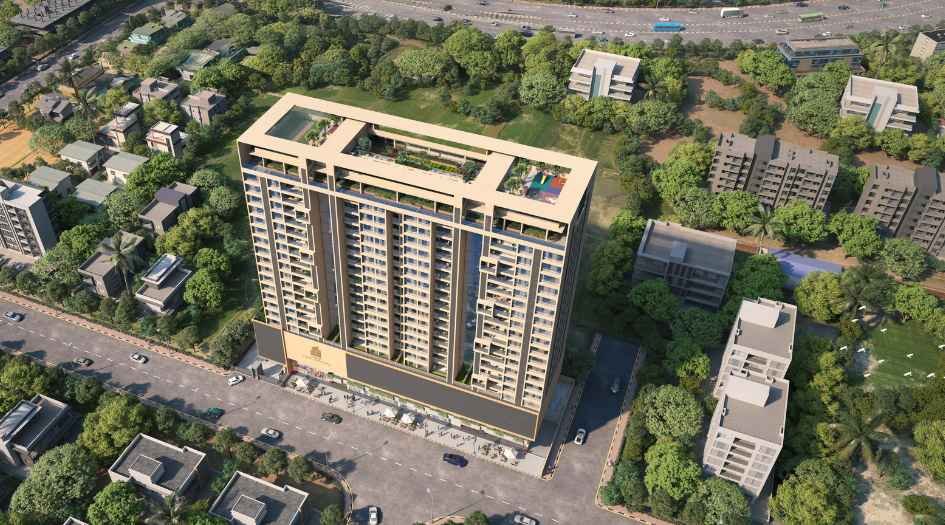
Sukhwani-Celaeno-Elevation-Image
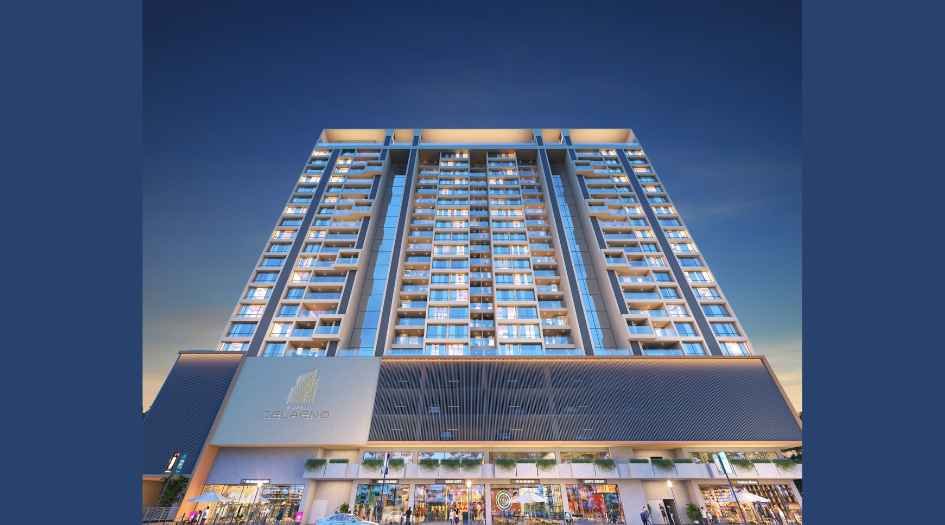
Sukhwani-Celaeno-Elevation-image-eye-view
Sample Flat Photos
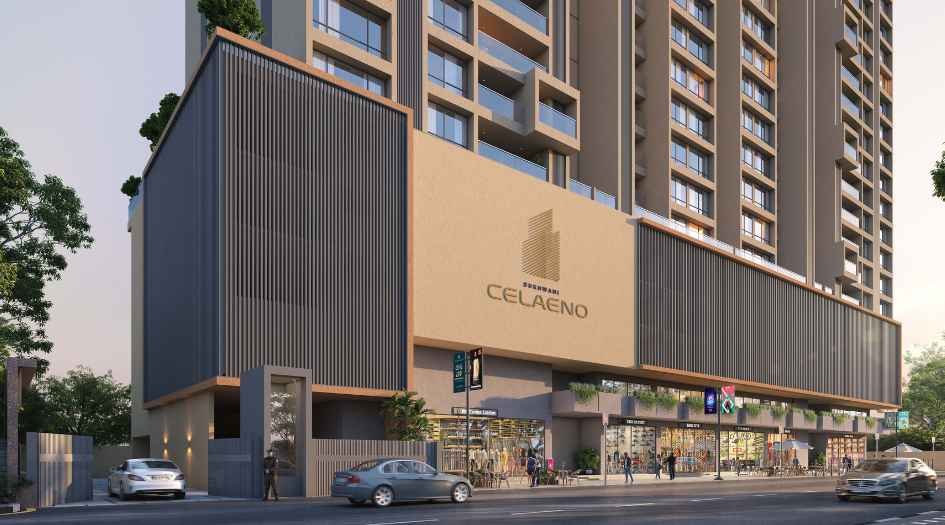
Sukhwani-Celaeno-Shops
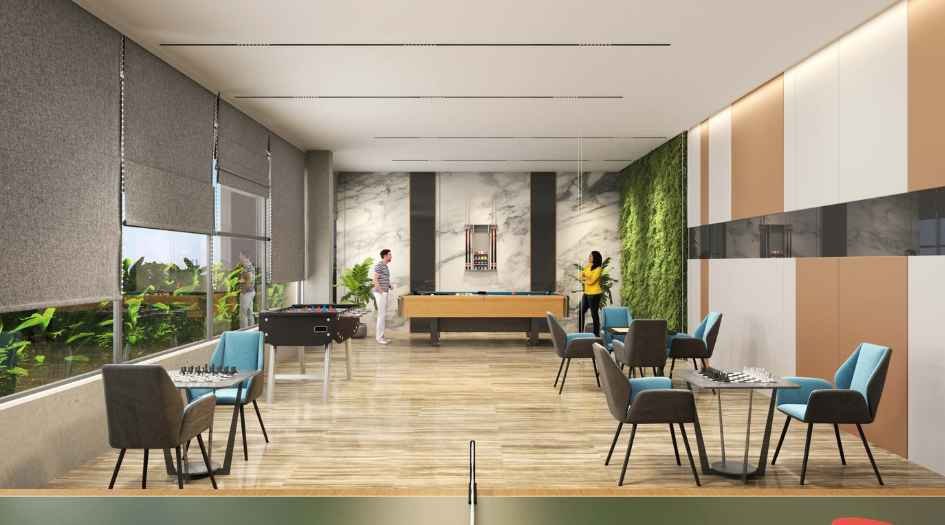
Sukhwani-Celaeno-Amenities-Indoor-games
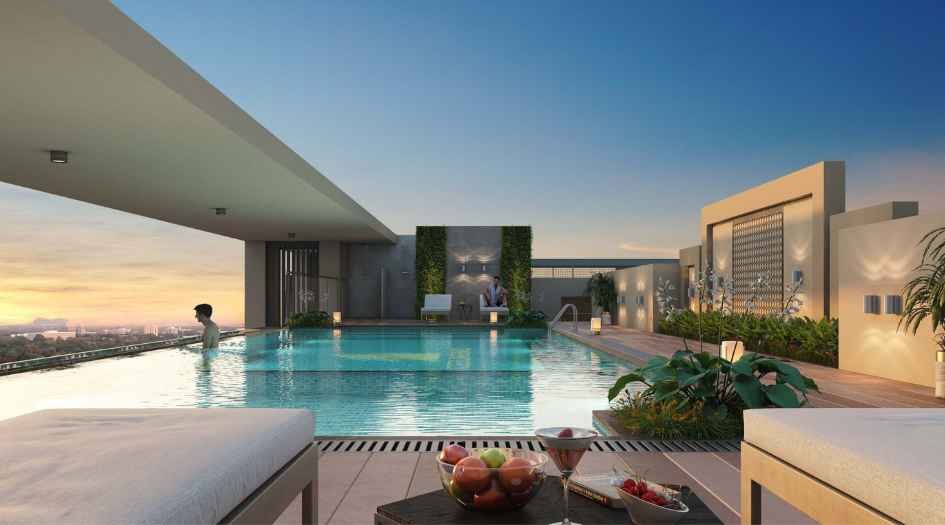
Sukhwani-Celaeno-Amenities-Infinity-Pool
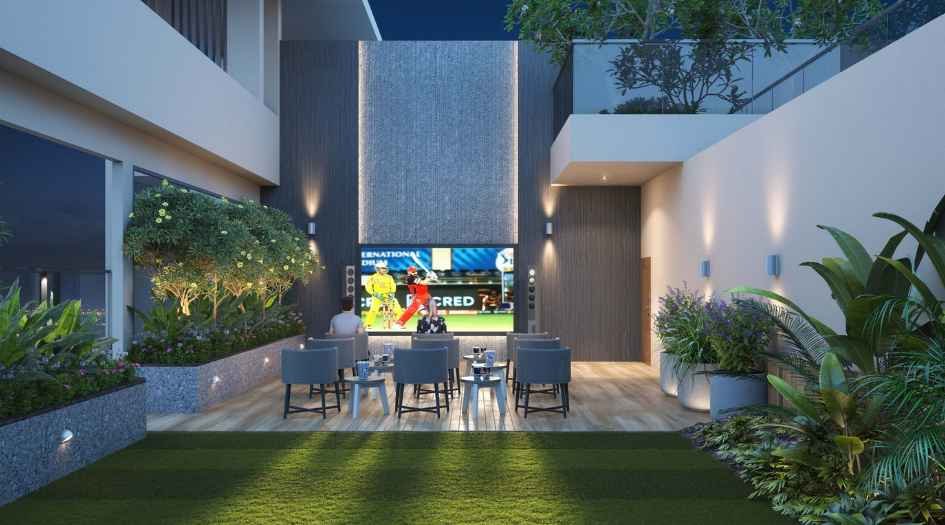
Sukhwani-Celaeno-Amenities-open-air-theatre
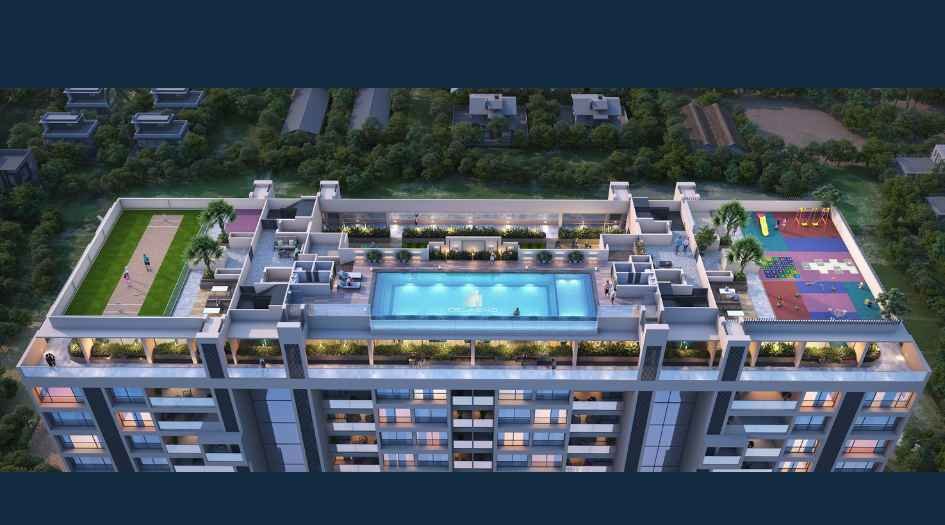
Sukhwani-Celaeno-Amenities-Rooftop
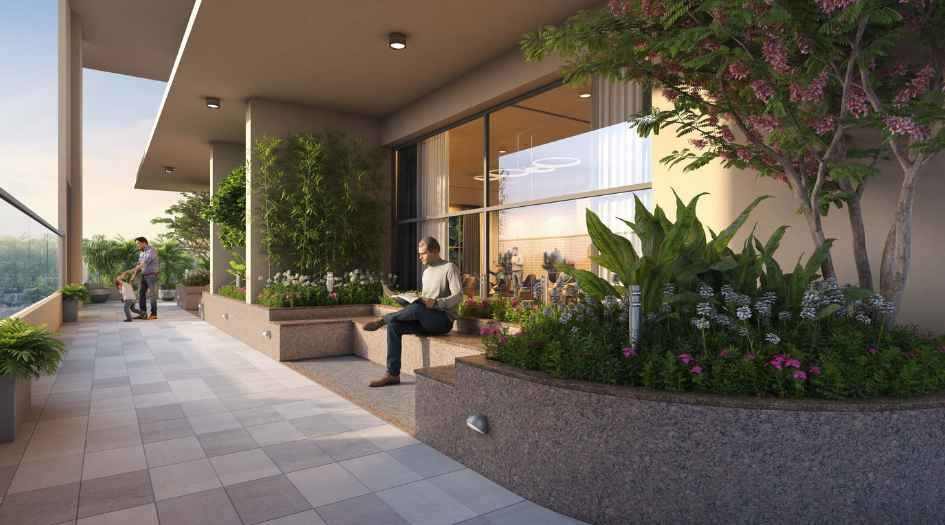
Sukhwani-Celaeno-Amenities-Skywalk
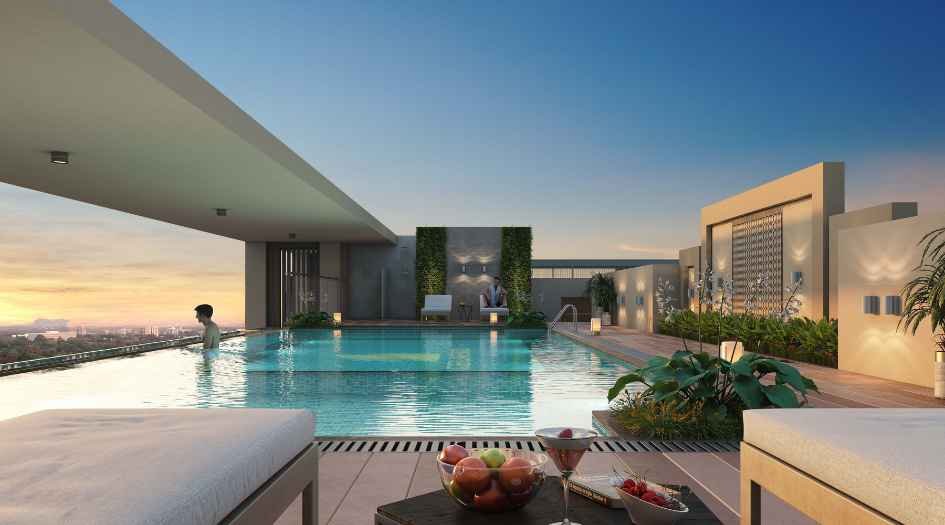
Sukhwani-Celaeno-Amenities-Swimming-Pool
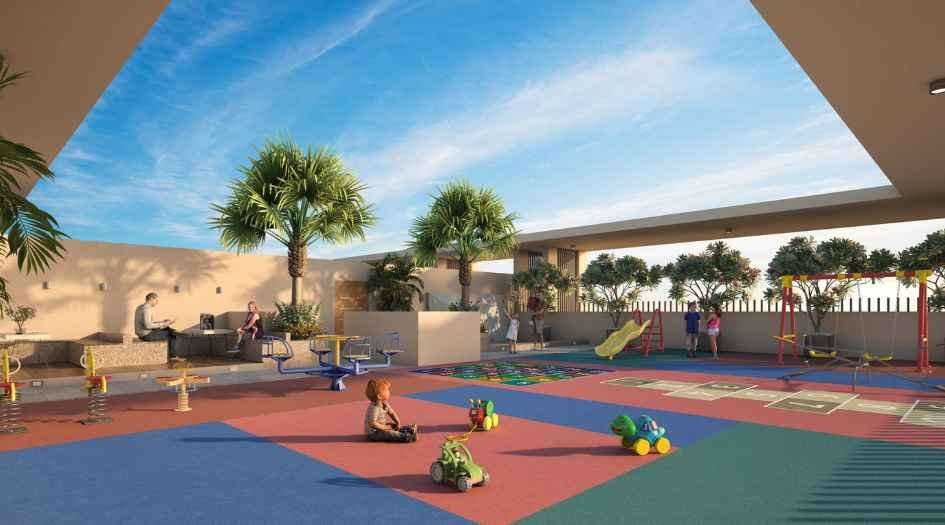
Sukhwani-Celaeno-Amenities-Toddlers-play-area
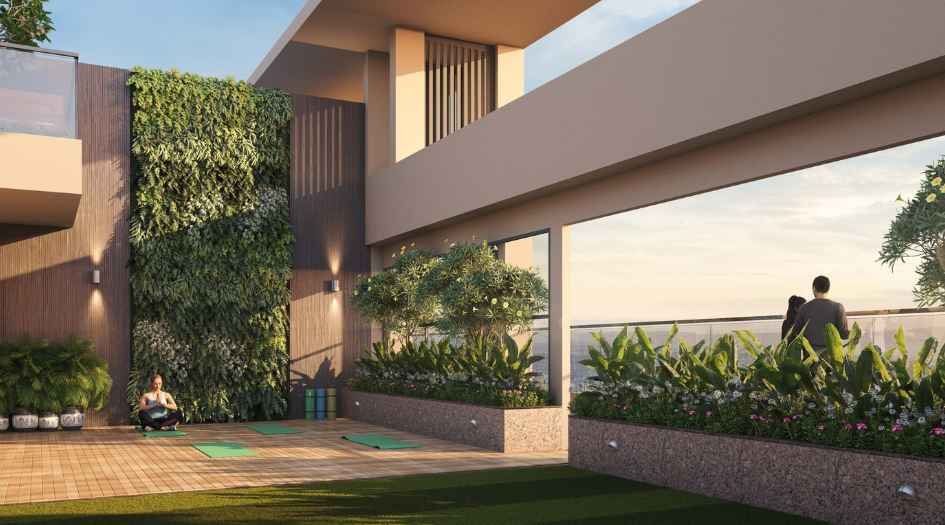
Sukhwani-Celaeno-Amenities-yoga-area

Sukhwani-Celaeno-Amenities-Cricket-turf
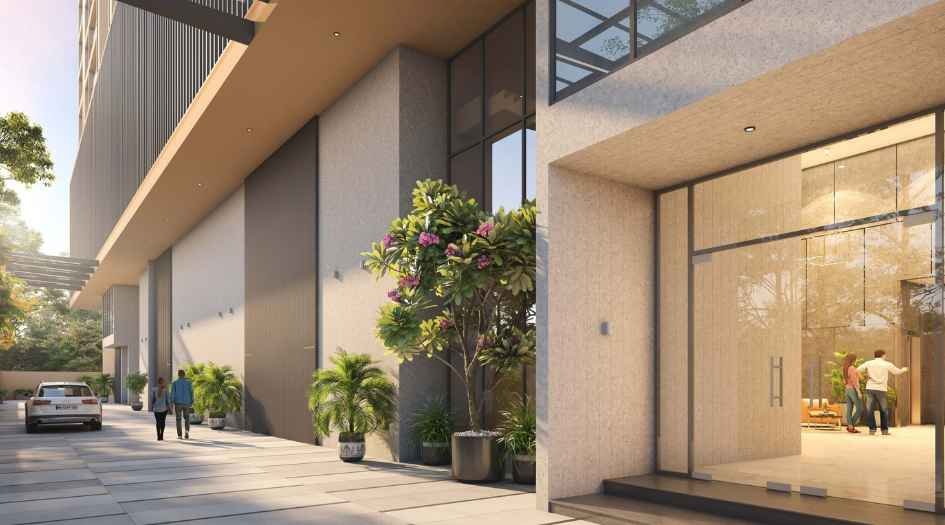
Sukhwani-Celaeno-Amenities-Drive-way
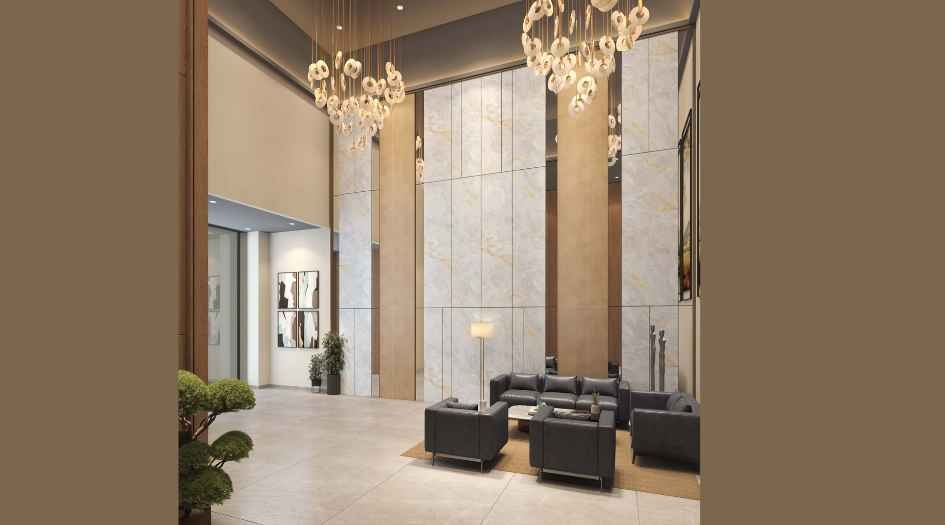
Sukhwani-Celaeno-Amenities-Entrance-Lobby

Sukhwani-Celaeno-Balcony
External Amenities
- Indoor Acupressure Path
- Multipurpose Hall
- Pool Table & Table Tennis Room
- Open Air Theater
- Jogging Track
- Gymnasium
- Indoor Board Game Area
- Security Office
- Open Party Lawns Area
- Seating Pockets
- Co-Working Space
- Open Meditation Area.
Internal Features
- Italian and wooden finish tiles
- Anti-skid flooring for balconies and bathrooms
- Glazed tiles for the kitchen and bathroom dado
- Granite kitchen platform with modular kitchen provisions
- High-quality CP fittings.
- Concealed branded electrical wiring
- Modular switches
- AC and TV points in all rooms
- Gypsum-finished walls and superior paint finishes.
- Geometric access at the lobby and main doors
- CCTV surveillance across the campus
- Fire-fighting systems
- Video door phones
- MNGL gas pipeline
- Quality windows with mosquito nets
- Dedicated utility provisions such as inverter points
- Washing machine connections
- Separate PCMC drinking water supply in the kitchen.


Sukhwani Builders -
Sukhwani Builders is a well-established real estate developer in Pune with a strong legacy of over 35 years, known for delivering quality residential and commercial projects that reflect trust, reliability, and excellence. With decades of experience, the Sukhwani Group has successfully developed multiple landmark projects across prime locations such as Pimple Saudagar, Wakad, Pimpri-Chinchwad, and other key areas of Pune. The brand is widely recognized for its thoughtful planning, modern architecture, premium specifications, and commitment to timely delivery. Backed by transparent business practices and superior construction standards, Sukhwani Builders continues to create value-driven developments, making them a preferred choice for homebuyers and real estate investors in Pune.
Enquire Now
Sukhwani Celaeno Construction Status
Sukhwani Celaeno Location
Sukhwani Celaeno Sales Gallery / Office Address & Experience Center
Sukhwani Celaeno, Phase 3 – C & D Building, S. No. 12, Next to VIBGYOR School, Near Hotel Govind Garden, Pimple Saudagar, Pune – 411 027.
Sukhwani Celaeno MahaRera
P52100054633
The website project is registered under maharera.maharashtra.gov.in
Frequently Asked Question
Sukhwani Celaeno is developed by Sukhwani Builders, a reputed real estate developer with over 35 years of legacy in Pune’s real estate market.
Sukhwani Celaeno is located in Pimple Saudagar, Pune, a well-developed residential area with excellent connectivity to Wakad, Hinjewadi IT Park, schools, hospitals, and shopping destinations.
The MahaRERA registration number of Sukhwani Celaeno is P52100054633.
Sukhwani Celaeno offers spacious and well-planned premium apartments, designed to provide comfort, ample natural light, and efficient layouts for modern living.
The project features premium lifestyle amenities including a rooftop amenity zone, gymnasium, jogging track, indoor games, landscaped areas, children’s play spaces, co-working areas, and relaxation zones.
Sukhwani Builders is known for its 35+ years of experience, quality construction, transparent dealings, timely delivery, and customer-centric approach, making it a trusted name in Pune real estate.
The information provided on this website is intended exclusively for informational purposes and should not be construed as an offer of services. This site is managed by a RERA authorized real estate agent namely Digipace Consulting (OPC) Private Limited (Registered Agent bearing RERA No: A51700026634).
This website is a digital promotional showcase managed by
Digipace Consulting (OPC) Private Limited,
an independent, MahaRERA-registered real estate agent bearing
MahaRERA Real Estate Agent Registration No. A51700026634.
The project showcased herein, Sukhwani Celaeno, is a registered real estate project developed by Sukhwani Builders, bearing MahaRERA Project Registration Number: P52100054633. All project-related particulars, including specifications, configurations, dynamic floor plans, and layout designs, are provided for consumer awareness and initial guidancee.
The text, representations, layout diagrams, and computer-generated mockups or images used on this portal are artist impressions and are indicative only. The final terms, pricing structure, dynamic stock availability, and specific project timelines are subject to change as per the promoter/developer’s updates or market modifications. In strict alignment with the Real Estate (Regulation and Development) Act, 2016 (RERA), all buyers are encouraged to independently verify all verified files, sanctioned building plans, and project progress statuses on the official MahaRERA website at https://maharera.maharashtra.gov.in under the registered project number before making any booking or financial commitment.
Digipace Consulting (OPC) Private Limited functions purely as an authorized sourcing/facilitating partner and shall not be held liable for any unilateral alterations made by the developer to the underlying layout or project construct.